How 3D scanning accelerated the launch of a production line. Quickly making a new part without documentation. Breakdown in a factory near Poddębice.


3D scanning has become a key tool in the industry because it enables quick and precise resolution of technical problems. Therefore, the factory near Poddębice demonstrated how this technology can speed up the process of machine failure removal. The failure involved a pusher with an irregular shape, and its reproduction using traditional methods would be time-consuming and inaccurate. Therefore, by using a scanner, NX software, and a Mazak CNC machine, a new part was recreated and produced. Moreover, the quick implementation allowed the machine to be restored to working order and avoided a long downtime.


3D Scanning in Industrial Practice


The breakdown of an industrial machine in a factory near Poddębice could have caused a long downtime, thus delaying production. The problem was a damaged pusher with complex geometry, which was very difficult to replicate using traditional methods. Therefore, the solution was 3D scanning, which accelerated the repair and guaranteed perfect reproduction of the damaged element. Thanks to this technology, the risk of errors was minimized, and downtime was reduced, which translated into production efficiency.
3D Scanning Technology Step by Step


Preparing the Damaged Element for 3D Scanning


Technicians thoroughly cleaned the pusher to avoid errors during 3D scanning. Since the surface was reflective, a matte spray was applied to improve the quality of the acquired data. Thanks to this procedure, the scanning process went smoothly and allowed for obtaining a detailed model.

Choosing the Right Scantech Scanner


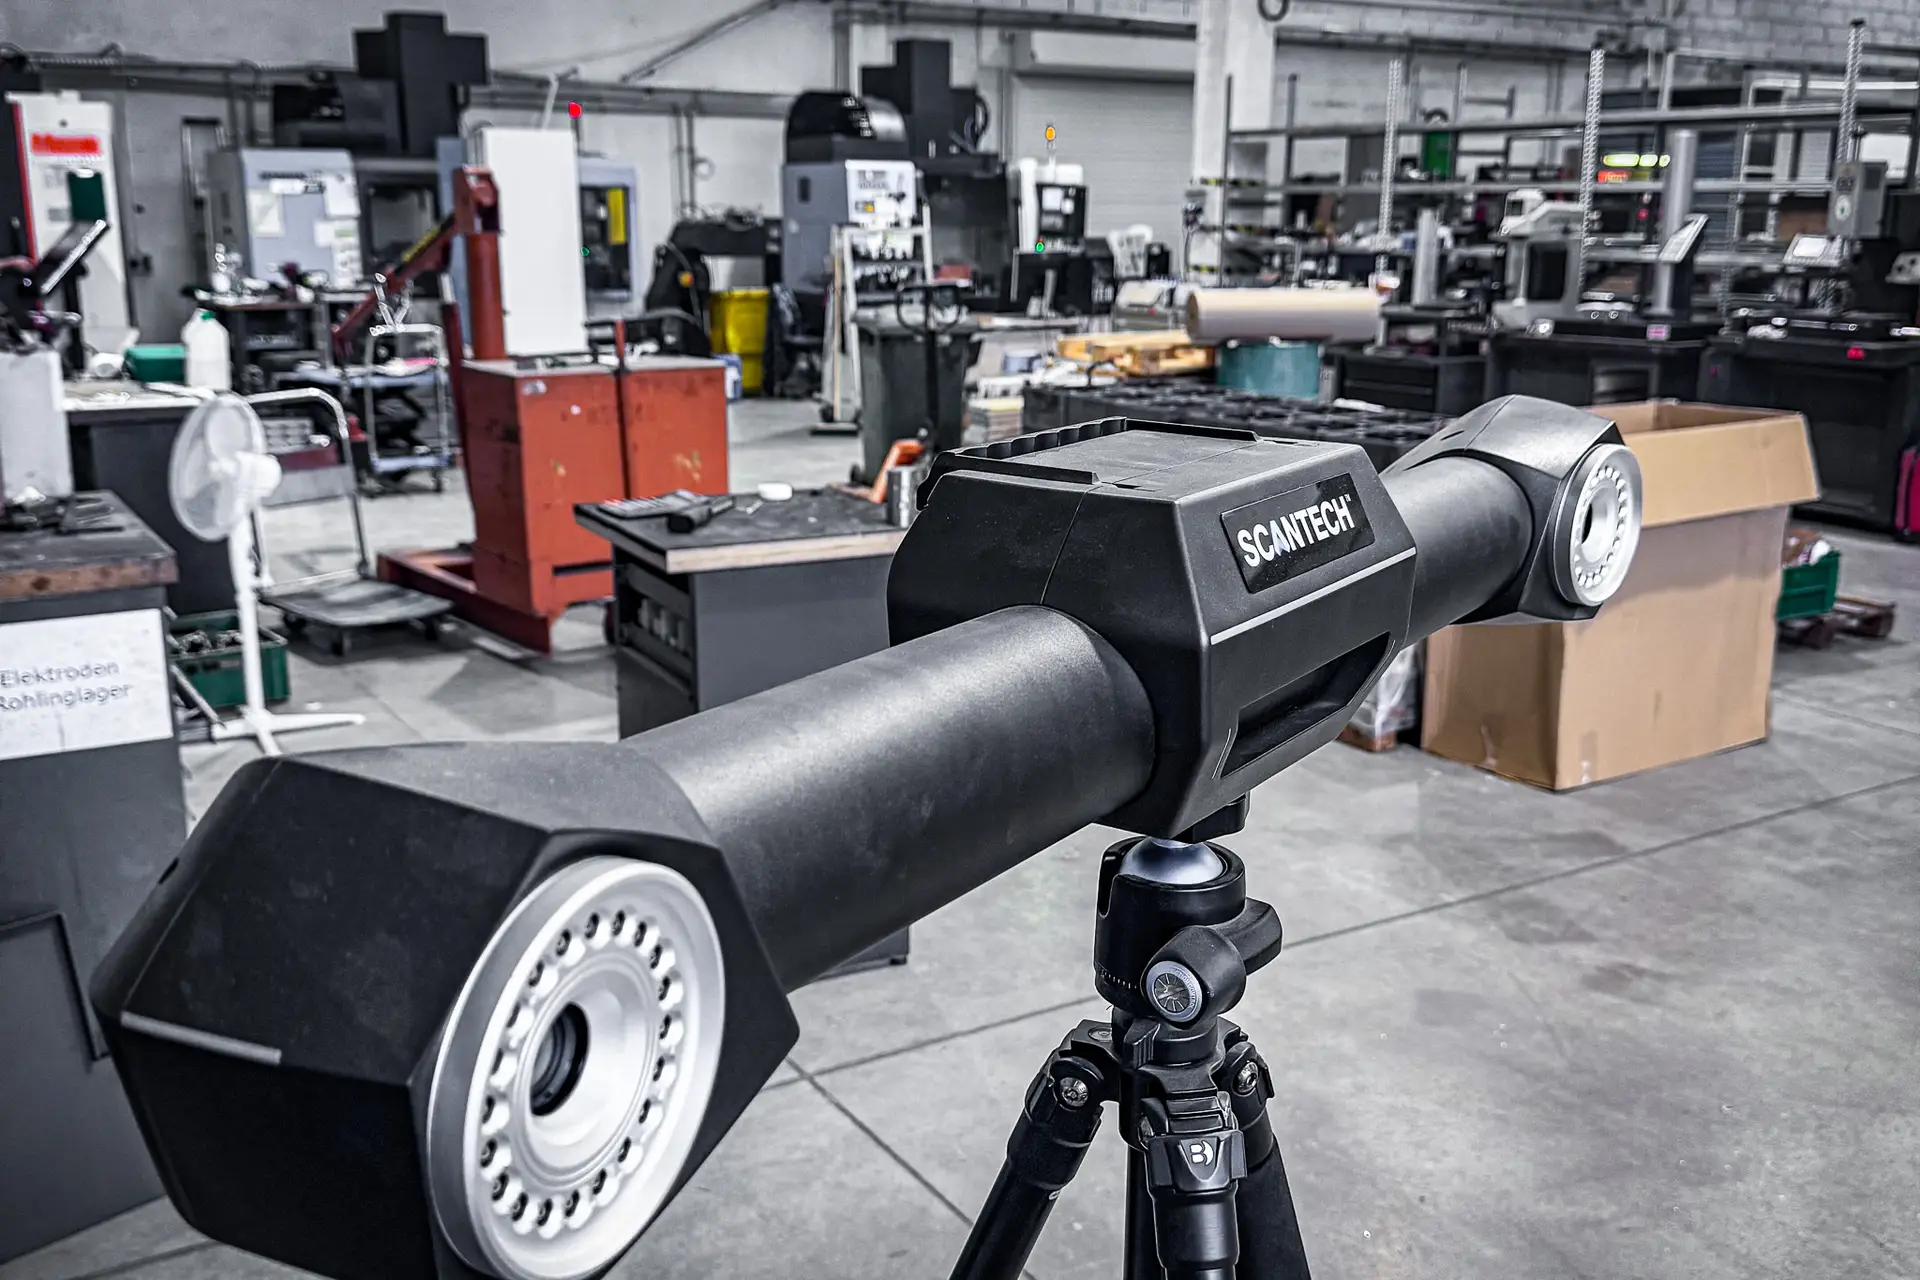
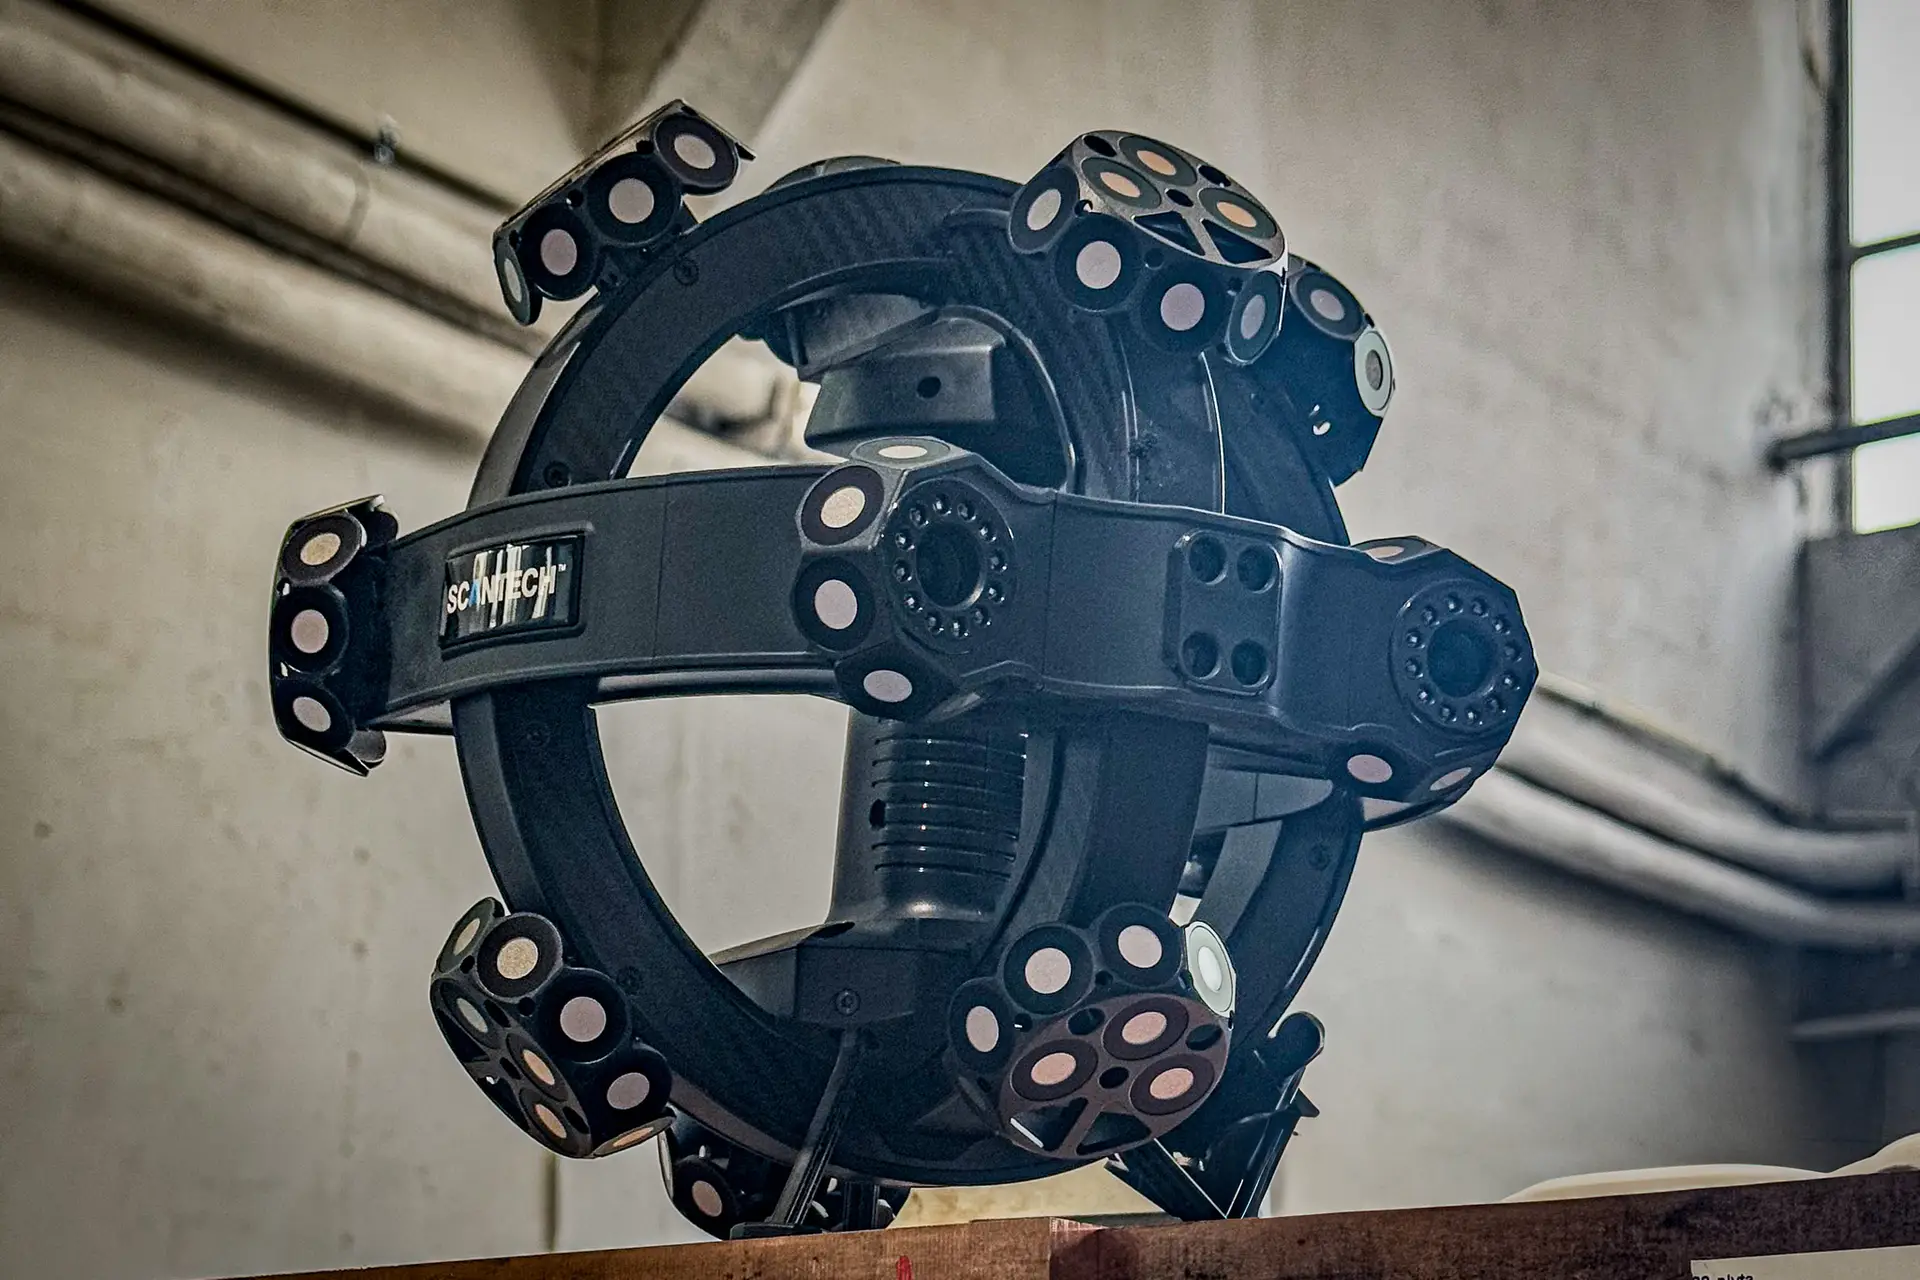
A Scantech scanner was used for the task, which combines laser technology with photogrammetry, thus providing exceptional accuracy and versatility. The scanner, achieving a precision of 0.020 mm, perfectly replicated the irregular surfaces of the pusher, which additionally guaranteed full compliance with the original. Thanks to the device's mobility and intuitive operation, the entire process went smoothly, even in hard-to-reach places.

The 3D Scanning Process


During 3D scanning, the operator moved the device around the object to capture all the details of the geometry. Moreover, photogrammetric technology allowed for the registration of the smallest elements, ensuring full compliance with the original shape. This process was quick, which further streamlined the repair implementation.


Reverse Engineering in NX Software After the 3D Scanning Process


The data collected through 3D scanning was imported into Siemens NX software, which enables advanced reverse engineering.


Point Cloud Processing


  • Data Merging: The point clouds collected during 3D scanning were combined into one coherent model, creating an accurate base for further work.

  • Error Removal: Interferences and artifacts that could affect data quality were removed to ensure maximum precision of reproduction.

  • Creating a Triangle Mesh: Based on the processed point cloud, a 3D mesh was generated, which perfectly reflected the shape of the damaged element.

Designing a New Part


Based on the model created using 3D scanning, a pusher design was developed that met all technical requirements. The finished model was integrated with the Mazak CNC machine software, enabling quick and precise execution of the element.


Part Production on a Mazak Machine


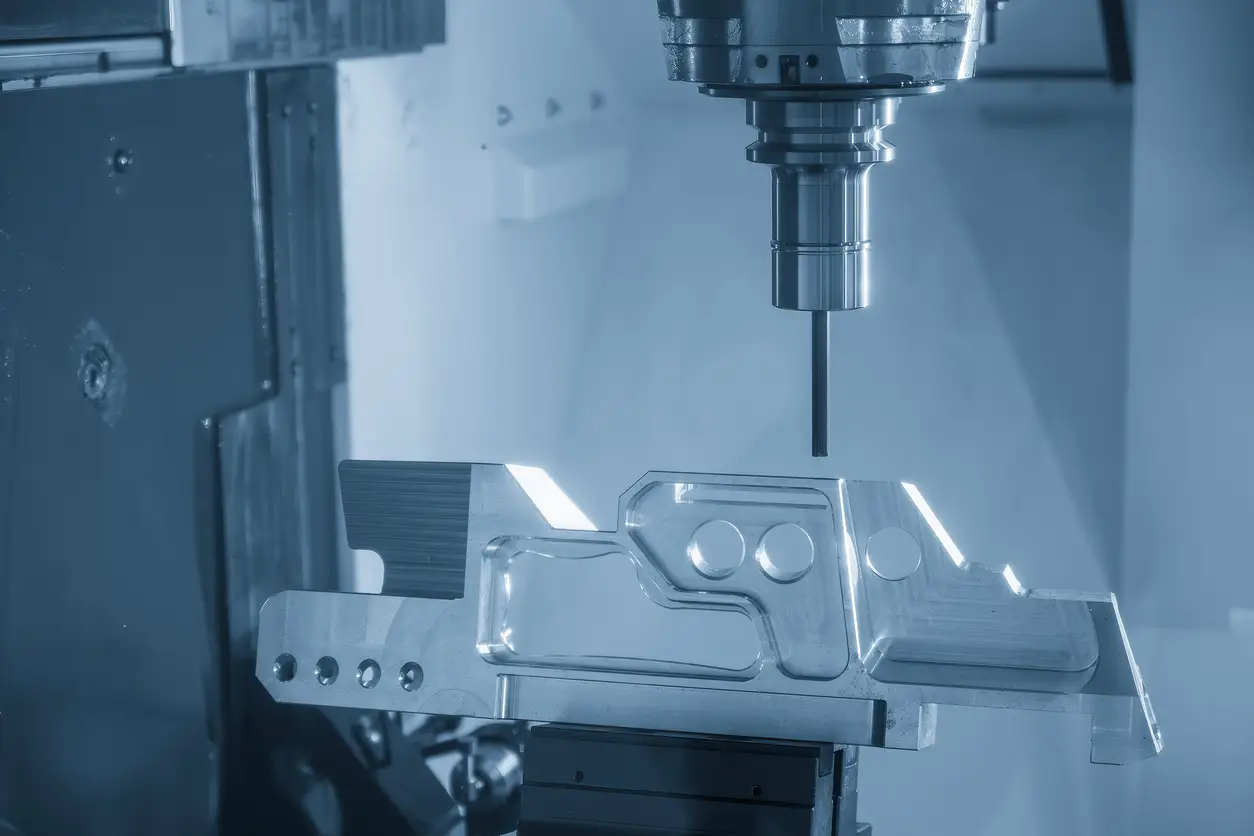
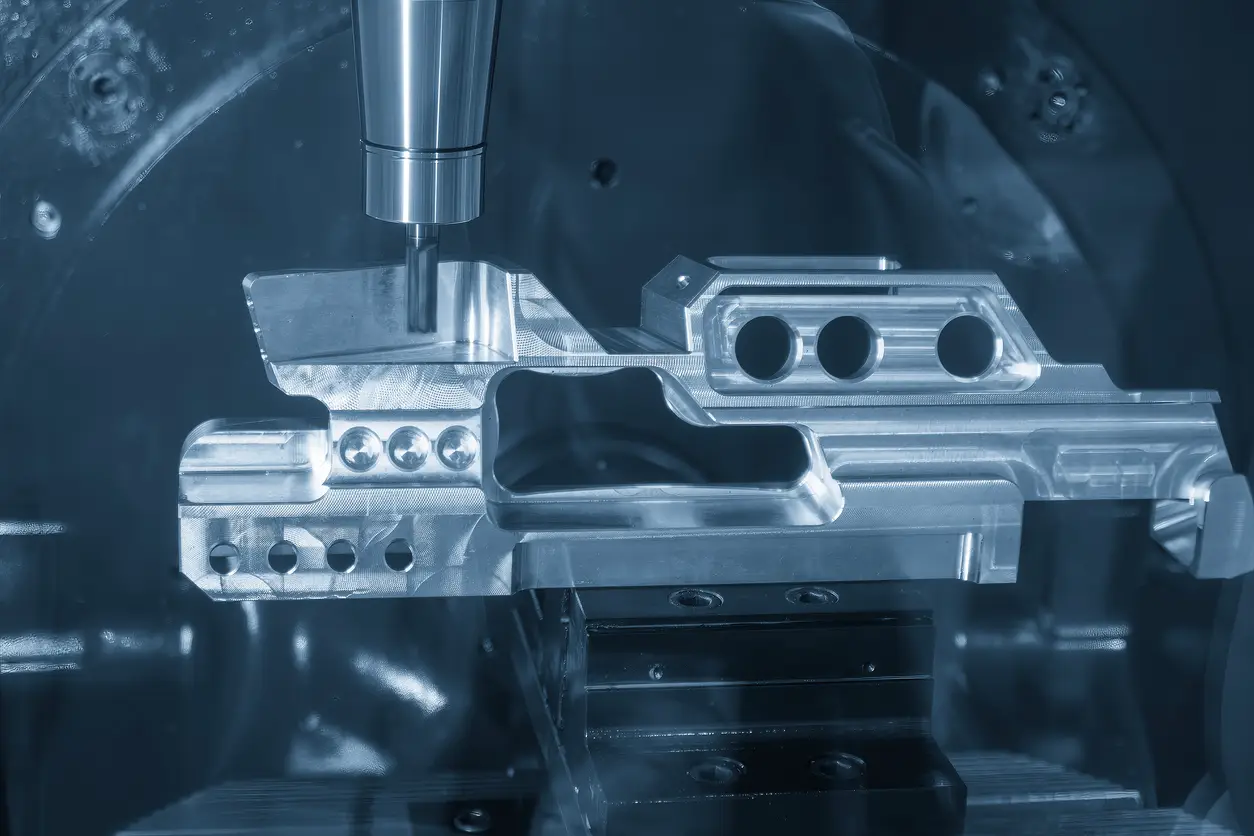
The finished design was implemented on a five-axis Mazak CNC machine, which allowed achieving the highest production quality.


Advantages of CNC Production


  1. Accuracy: The machine replicated the design with a tolerance of up to 0.01 mm, ensuring perfect fit of the part to the system.

  2. Speed: Production took only a few hours, significantly reducing downtime and allowing for quick resumption of machine operation.

  3. Flexibility: Thanks to five-axis CNC technology, even the most complex shapes were executed, opening up possibilities for implementing unusual projects.


Benefits of Using 3D Scanning


  • Reduced Repair Time: The process, from receiving the part from the factory to part assembly, took less than 24 hours, limiting production losses.

  • Precision of Reproduction: 3D scanning ensured perfect part fit, eliminating the risk of mismatches and technical problems.

  • Cost Optimization: Digitizing the pusher allowed for archiving the part, enabling quick and economical reproduction in the future.


Summary


The example of the factory near Poddębice perfectly shows how 3D scanning revolutionizes industrial processes, making it possible to quickly and effectively solve technical problems. This technology, combined with reverse engineering and modern CNC machines, makes repairs faster, more precise, and significantly reduces costs. Our service minimizes downtime while improving production quality and opening new possibilities for implementing innovative solutions for the industry.